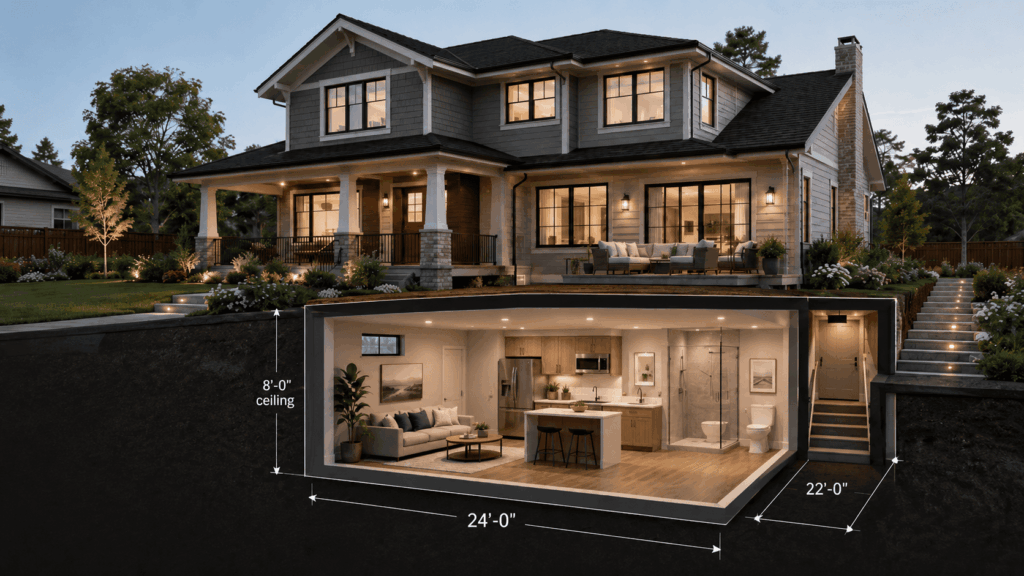
Every property is different. We help homeowners understand the right ADU, JADU, or garage conversion option for their space, goals, and budget.
Attached
A secondary dwelling unit that is physically connected to the primary residence and provides complete independent living facilities, including areas for living, sleeping, cooking, and sanitation.
Detached from the proposed or existing primary dwelling, including in detached garages. The maximum unit size is 800 square feet with height limitations per jurisdiction requirements.
A transportable residential structure built on a permanent chassis, designed as a single-family dwelling, and equipped with plumbing, heating, air conditioning, and electrical systems.
A unit that is no more than 500 square feet in interior livable space and contained entirely within a single-family residence. A JADU may include separate sanitation facilities or may share sanitation facilities with the existing structure.
ADUs converted from primary dwelling non-livable space (gym, play-room, enclosed parking, etc.) are eligible for a 150 square-foot expansion to accommodate ingress and egress.
We help make the ADU process easier to understand by supporting homeowners with planning, design coordination, permit guidance, and construction administration.